

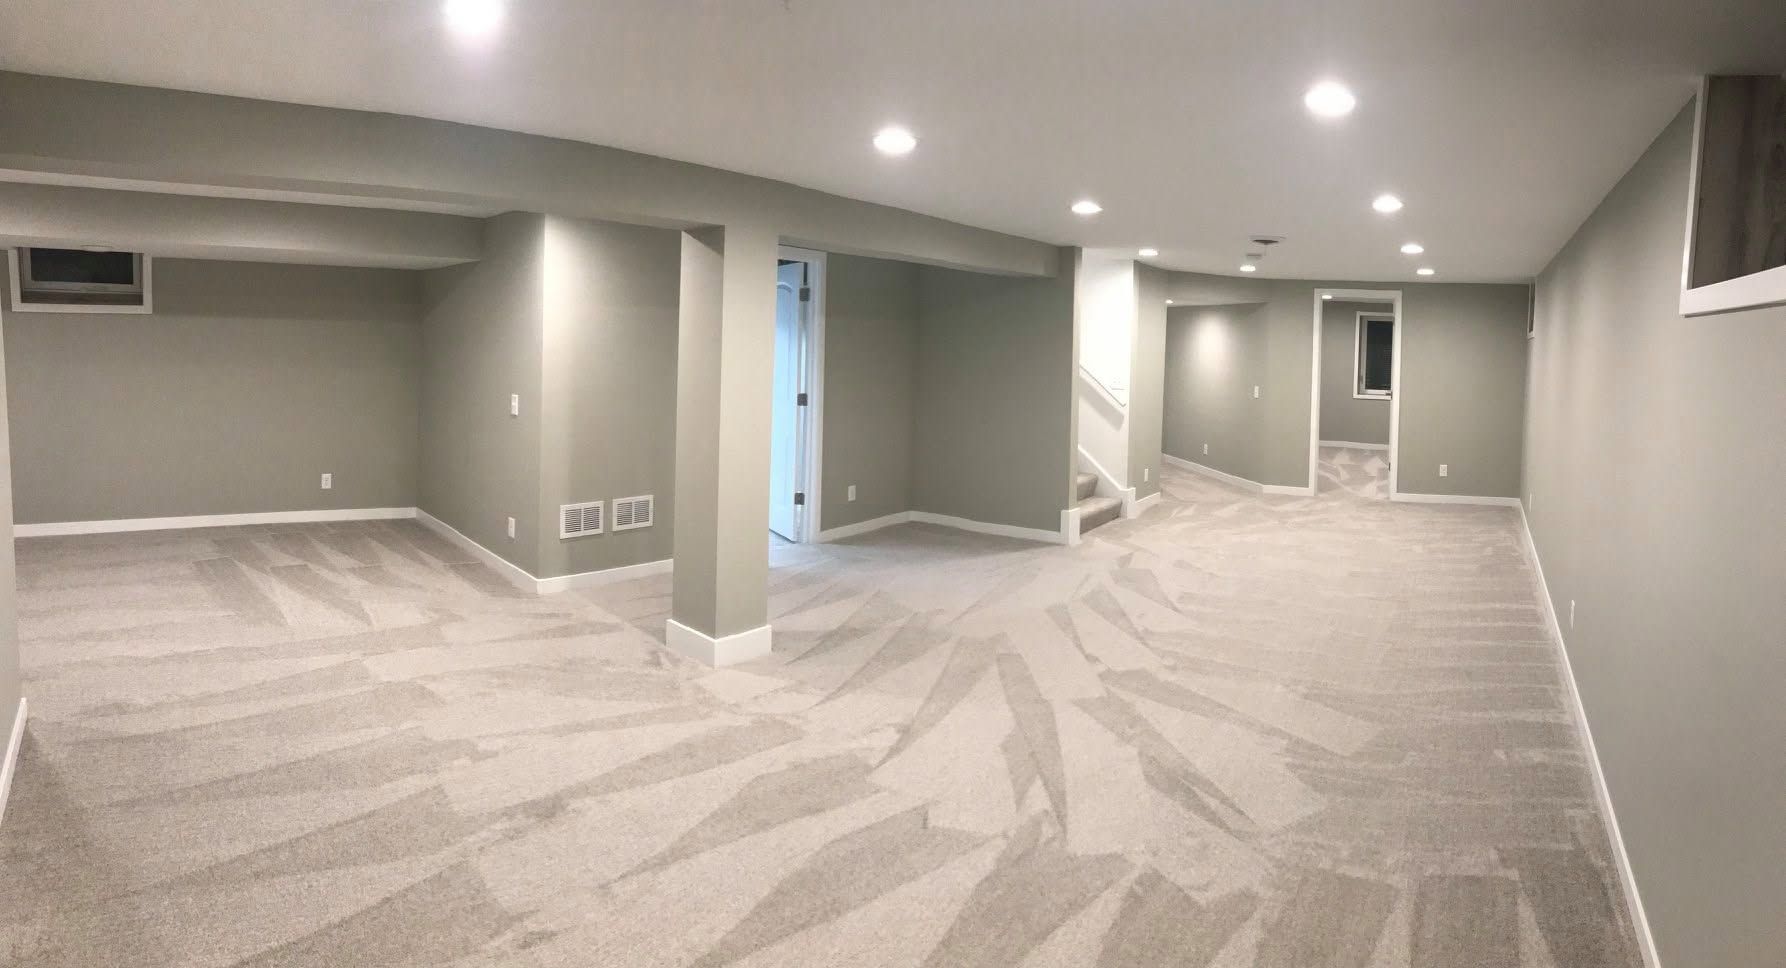
Basement Remodeling Services in Metro Twin Cities
Basements offer significant untapped living space in many Metro Twin Cities homes, and Moxibuilt provides basement remodeling services that transform unfinished areas into functional rooms. Basement remodeling requires particular attention to moisture control, insulation, and egress requirements, all of which Moxibuilt addresses before any finishing work begins.
Schedule a basement remodeling consultation in Metro Twin Cities.
Basement Waterproofing and Moisture Control
Before any basement remodeling project moves forward, moisture issues must be identified and resolved. Moxibuilt's basement remodeling services begin with an assessment of existing moisture barriers, drainage systems, and any signs of water intrusion around the foundation.
Addressing moisture during basement remodeling prevents future mold growth and protects the investment made in finishing materials, which is especially important in Minnesota where seasonal groundwater levels fluctuate significantly.
Common Basement Moisture Sources
Foundation Cracks
Cracks in the foundation wall are a frequent source of water intrusion addressed during basement remodeling.
Poor Exterior Drainage
Grading that directs water toward the foundation instead of away from it often needs correction before basement remodeling proceeds.
Condensation
Basements can experience condensation from humidity differences, which basement remodeling addresses through proper insulation and ventilation.
Basement Layout and Design
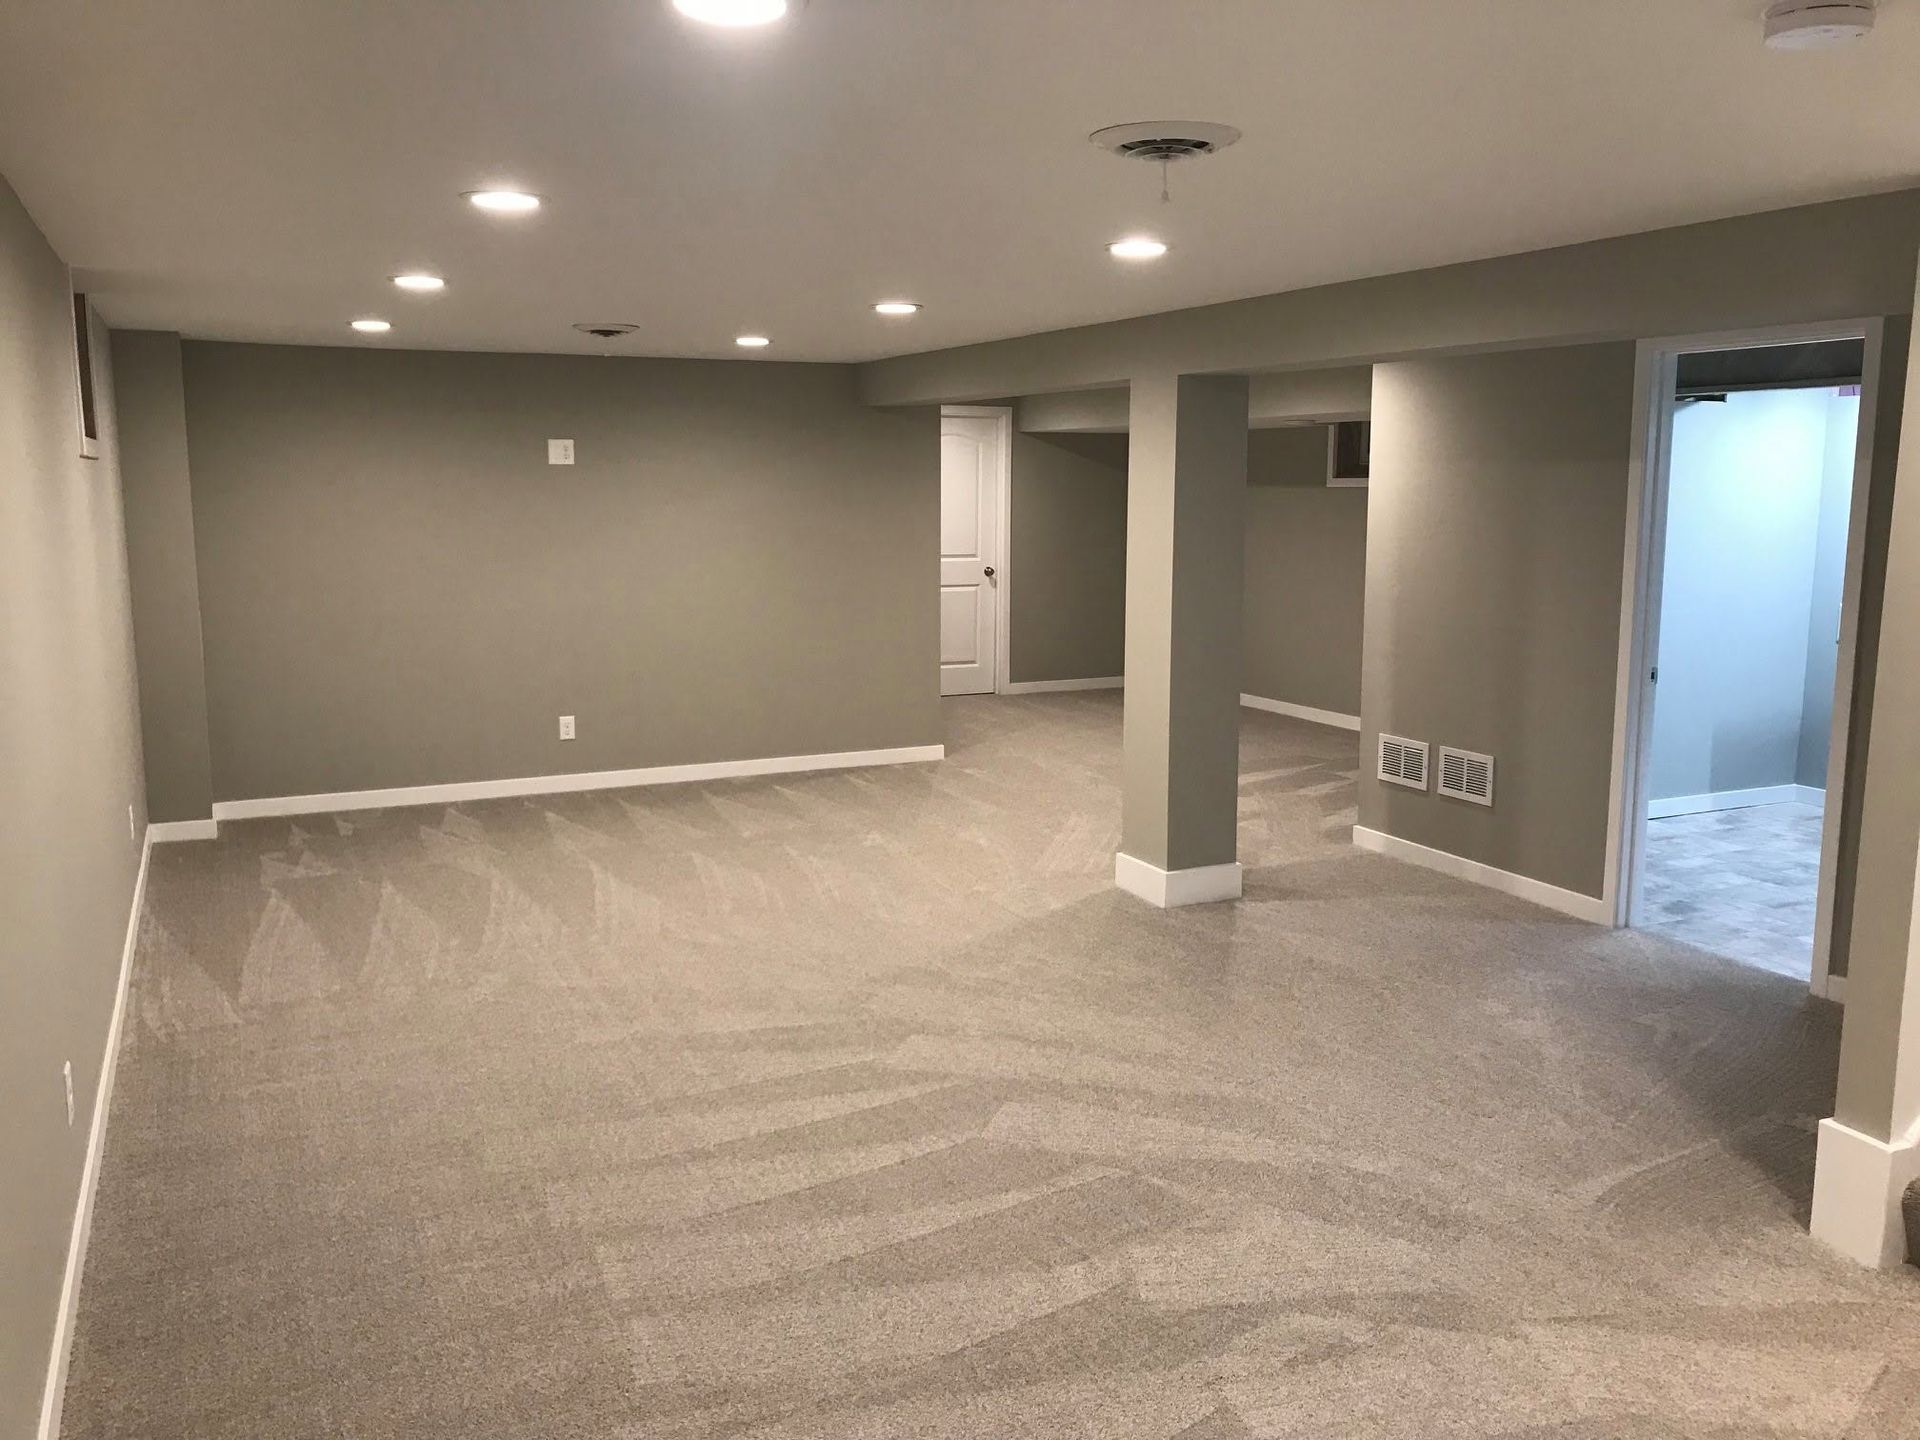
Basement remodeling often involves creating distinct functional zones, such as a family room, home office, or guest bedroom, within a previously open space. Moxibuilt's basement remodeling services design layouts around existing structural elements like support columns and mechanical systems.
Discuss layout options for your basement remodeling project.
Egress Windows and Safety Requirements
Any basement remodeling project that includes a bedroom requires an egress window to meet safety codes. Moxibuilt's basement remodeling services include egress window installation, which involves excavating a window well and cutting into the foundation wall to meet size and accessibility requirements.
Egress Window Requirements
Minimum Opening Size
Egress windows must meet minimum height and width requirements to allow for emergency exit during basement remodeling projects.
Window Well Drainage
Proper drainage in the window well prevents water pooling, which basement remodeling addresses through gravel beds and drainage piping.
Ladder or Step Access
Deeper window wells require built-in steps or ladders as part of basement remodeling to meet egress code requirements.
Insulation and Climate Control
Basement remodeling requires appropriate insulation to manage Minnesota's temperature extremes, since below-grade spaces face different thermal conditions than above-grade rooms. Moxibuilt's basement remodeling services include wall and ceiling insulation designed to improve comfort and prevent moisture-related issues.
Get a basement remodeling estimate that includes insulation planning.
Basement Bathroom and Wet Bar Additions
Many basement remodeling projects include adding a bathroom or wet bar, which requires extending plumbing lines from the main level or connecting to existing rough-in plumbing. Moxibuilt's basement remodeling services coordinate this plumbing work alongside the broader finishing project.
Home Improvement Services in Blaine, MN
Moxibuilt is a full-service home improvement company serving homeowners and businesses throughout Blaine, MN, and the surrounding Anoka County area. From roofing and siding to complete kitchen, bathroom, and basement remodeling, Moxibuilt handles every project with the same attention to structural integrity, material quality, and code compliance. Minnesota's climate places unique demands on every part of a home, from roofing systems that need to shed heavy snow to siding that must withstand repeated freeze-thaw cycles, and Moxibuilt builds every project around those realities rather than treating them as an afterthought.
Homeowners across Blaine turn to Moxibuilt because projects are handled with a consistent process: a thorough on-site assessment, a clear project plan, and construction work that accounts for both the immediate goal and the long-term performance of the finished result. Whether the project is a single roof repair or a full basement remodel, Moxibuilt's team approaches each job with the same level of detail and craftsmanship.
Get a free estimate for your next project in Blaine, MN.
Frequently Asked Questions About Basement Remodeling in Metro Twin Cities
How much does basement remodeling cost in Metro Twin Cities?
Basement remodeling costs depend on square footage, whether a bathroom or wet bar is added, and the extent of waterproofing needed before finishing begins.
Do I need an egress window for basement remodeling?
Yes, any basement remodeling project that creates a bedroom requires an egress window to meet safety and building code requirements.
How long does basement remodeling take?
A typical basement remodeling project takes six to ten weeks, depending on the scope of work and whether plumbing additions are included.
What causes basement moisture problems in Minnesota?
Foundation cracks, poor exterior grading, and seasonal groundwater fluctuations are common causes of basement moisture addressed during remodeling.
Do I need a permit for basement remodeling in Metro Twin Cities?
Permits are typically required for basement remodeling projects involving egress windows, plumbing additions, or electrical work.
Can a basement remodel include a bathroom?
Yes, basement remodeling services often include adding a bathroom, which requires extending plumbing lines from the main level or existing rough-in connections.
What insulation is best for a basement remodel?
Rigid foam insulation combined with a vapor barrier is commonly used in basement remodeling to manage moisture and temperature differences in below-grade spaces.
How do I prevent mold during basement remodeling?
Addressing existing moisture sources and ensuring proper ventilation before finishing walls are key steps in preventing mold during basement remodeling.
Can an unfinished basement be turned into a bedroom?
Yes, but basement remodeling for a bedroom requires an egress window and adequate ceiling height to meet local building codes.
What is the average ceiling height needed for basement remodeling?
Most building codes require a minimum ceiling height, often around seven feet, for finished basement spaces created through remodeling.
How does basement remodeling affect home value?
Finished basements created through remodeling often add usable square footage that can positively affect home value, particularly when a bedroom or bathroom is included.